Can AI Generate a Floor Plan Maker from Text?
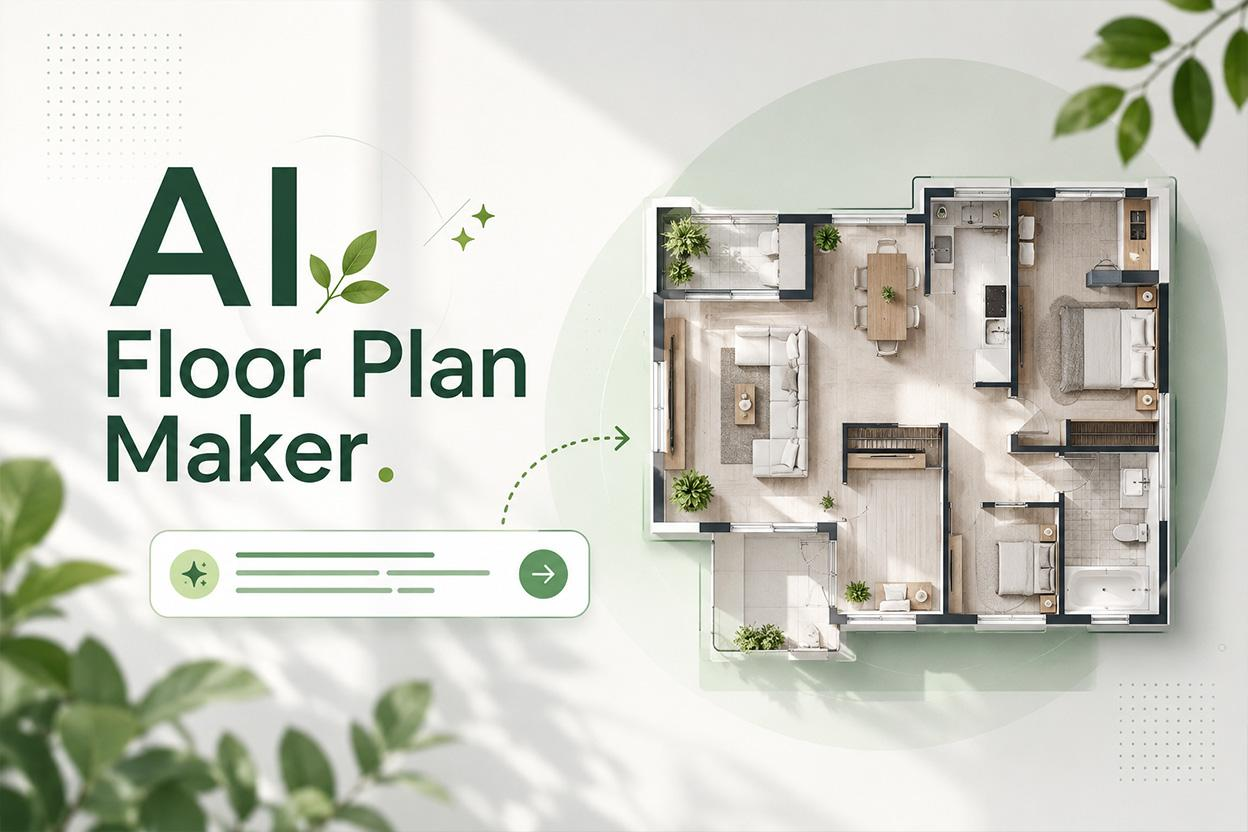
Text to Floor Plan Maker
Have you ever imagined your dream home layout but felt overwhelmed by complicated design software? Creating a detailed floor plan traditionally requires architectural knowledge, drawing skills, and experience with professional tools. For many homeowners, beginners, and small business owners, turning an idea into a visual layout can feel difficult and time-consuming.
With the rise of artificial intelligence, the design process is changing rapidly. A modern Floor Plan Maker powered by AI can now help users transform simple ideas into structured floor plans. Instead of manually drawing every wall, room, and measurement, an AI-based Floor Plan Maker allows users to generate layouts through easy interactions, including selecting rooms or describing their vision with text.
This new approach makes floor planning more accessible than ever. Users can create home layouts, office designs, and interior concepts without advanced architectural skills. In this article, we will explore why traditional floor plan creation is challenging, how AI-powered Floor Plan Maker tools solve these problems, and how beginners can use room selection or text descriptions to automatically generate smart designs.
Why Traditional Floor Plan Creation Can Be Difficult
Before AI tools became popular, creating floor plans was mainly a task for architects, designers, and professionals. Although traditional methods provide accurate results, they often involve complicated processes that require specialized skills and software.
Professional Software Requires Learning Time
Traditional floor planning usually depends on advanced design programs. These tools include many technical features such as measurement systems, architectural symbols, scaling options, and structural elements.
For beginners, understanding these functions can take a long time. A person who simply wants to visualize a home renovation idea may need to spend weeks learning software before creating a usable design.
The complexity of these programs often prevents ordinary users from experimenting with their own ideas.
Manual Drawing Requires Precision and Experience
A floor plan is more than a simple room sketch. Every wall, doorway, and space relationship needs to be carefully considered.
When creating plans manually, users need to understand:
- How rooms connect
- How much space furniture requires
- How people move through an area
- How to balance functionality and appearance
Without experience, it is difficult to know whether a layout will actually work in real life.
Creating Multiple Versions Takes Extra Effort
One of the biggest challenges in traditional design is testing different ideas.
A homeowner may want to compare several possibilities:
Should the kitchen be open or separated?
Would an extra bedroom be better than a larger living room?
How should furniture be arranged?
With manual methods, every new option requires additional drawing and editing. This slows down creativity and makes it harder to explore different possibilities.
AI changes this process by allowing users to generate and compare multiple designs much faster.
How Floor Plan Maker Uses AI to Generate Smart Designs
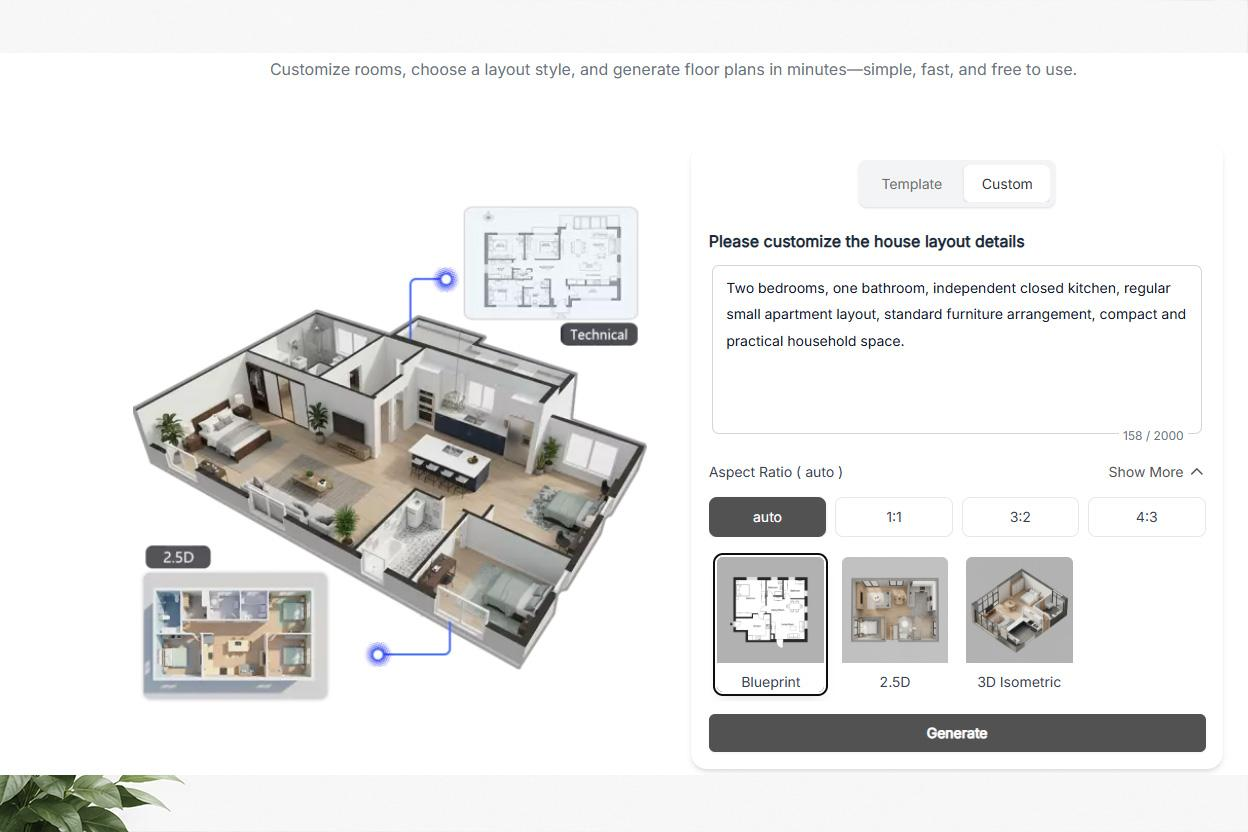
Floor Plans from Text Descriptions
AI-powered Floor Plan Maker tools simplify the design process by combining automation with user input. Instead of requiring technical drawing skills, they allow anyone to create layouts through simple actions.
Generate Floor Plans from Text Descriptions
One of the most exciting features of modern AI floor planning is text-based generation.
Users can describe what they want in natural language, and the AI interprets the request to create a floor plan concept.
For example, a user might enter:
"A modern two-bedroom apartment with an open kitchen, large living room, and home office."
The AI can analyze the description and generate a layout that matches those requirements.
This makes the design process feel more like communicating with a creative assistant rather than using complicated software.
Select Rooms and Let AI Automatically Design
For users who do not know how to write detailed descriptions, room-based generation provides an easier solution.
A beginner-friendly Floor Plan Maker can allow users to select the rooms they need, such as:
Bedroom
Kitchen
Bathroom
Living room
Office
Dining area
After choosing the required spaces, AI automatically arranges them into a practical floor plan.
This approach removes the pressure of knowing architectural terminology. Users simply describe their needs through choices, and AI handles the organization.
Create Designs Without Professional Experience
AI-powered floor planning makes design accessible to everyone.
A first-time user can create a layout without understanding technical drawing rules. The AI assists with structure, arrangement, and visualization.
This is especially helpful for:
- Homeowners planning renovations
- Students learning design concepts
- Small businesses creating workspace layouts
- Real estate professionals presenting ideas
Explore Different Layout Possibilities
Good design often comes from comparison.A Floor Plan Maker allows users to experiment with different arrangements quickly. Instead of committing to the first idea, users can generate alternatives.
For example, the same apartment concept can be transformed into:
A spacious open-plan design
A traditional separated-room layout
A compact space-saving arrangement
A modern minimalist concept
This flexibility encourages creativity and helps users find better solutions.
Improve Communication During Projects
Visual designs are easier to understand than verbal explanations.
During construction, renovation, or interior design discussions, misunderstandings can happen when people describe ideas only through words.
AI-generated floor plans provide a clear reference. Homeowners, designers, and contractors can discuss the same visual concept, making collaboration smoother.
A Floor Plan Maker becomes a communication bridge between ideas and reality.
Save Time from Planning to Visualization
The biggest advantage of AI floor planning is speed.
Traditional design workflows may require multiple steps before reaching a visual result. AI tools shorten this process by automatically converting ideas into layouts.
A user can move from a simple concept to a floor plan draft within minutes.
This allows more time for improving the design instead of creating it from scratch.
Key Features That Make Floor Plan Maker Tools Powerful
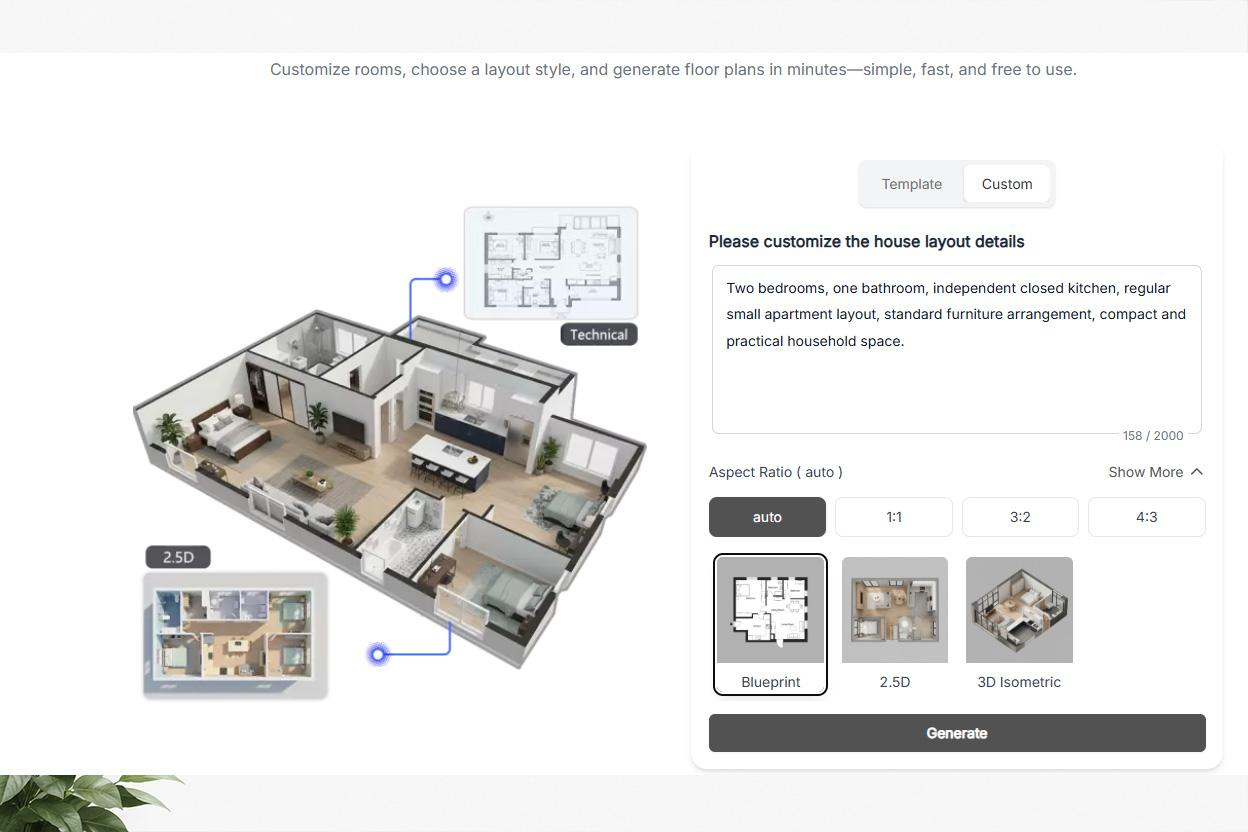
Floor Plans from Tools
Modern AI Floor Plan Maker solutions are changing how people approach space planning. Their features focus on simplicity, flexibility, and intelligent assistance.
AI-Powered Layout Generation
The core strength of an AI floor planning tool is automatic layout creation.
The system analyzes user requirements and generates organized floor plans based on selected rooms or written descriptions.
Instead of manually placing every element, users receive an intelligent starting point that can be adjusted according to their preferences.
This combination of automation and customization makes the process efficient and user-friendly.
Beginner-Friendly Design Experience
Many traditional design tools are built for professionals. AI Floor Plan Maker platforms focus on accessibility.
The interface is usually designed for users with different experience levels. Beginners can start with simple room selections, while more advanced users can provide detailed descriptions.
This creates a flexible experience for everyone.
Flexible Space Planning Options
Every project has different goals.
A family home may prioritize comfort and privacy. A studio apartment may focus on maximizing limited space. A business office may require efficient workflow.
AI-powered floor planning supports these different needs by allowing users to adjust their requirements and regenerate designs.
The result is a more personalized planning experience.
Faster Idea Testing and Creativity
The design process often involves experimentation.
AI makes it easier to test creative ideas without worrying about wasted time. Users can explore different styles, layouts, and room combinations quickly.
This encourages innovation and helps people discover designs they may not have considered before.
Conclusion: AI Floor Plan Maker Makes Design Accessible for Everyone
The question of whether AI can generate a Floor Plan Maker from text is no longer just a concept. Modern AI technology has transformed floor planning by allowing users to create layouts through simple descriptions, room selections, and automated design assistance.
Traditional floor plan creation often required professional knowledge, advanced software skills, and significant time. AI-powered solutions make the process faster and more approachable by helping users turn ideas into visual designs without unnecessary complexity.
Whether you are planning a new home, redesigning an office, or exploring creative space ideas, an AI Floor Plan Maker provides an efficient way to visualize possibilities. With text-based generation, automatic room arrangement, and beginner-friendly features, AI is changing the future of how people imagine and create spaces.
I'm excited to see how this technology can make floor planning more accessible and user-friendly for everyone, especially those without extensive design experience 🏠💻